If you've ever stood in a cold hallway while the bedroom stayed warm, or paid to cool four empty bedrooms while everyone sat together in the living room, you've felt the exact problem that air conditioning zoning was designed to solve.
Zoning divides a ducted air conditioning system into separate, independently controlled areas, so you're not forced to heat or cool your entire home uniformly every time the system runs. For a technology that makes such a practical difference to comfort and running costs, it's surprisingly under-explained. This guide covers exactly what zoning is, how it works mechanically, what the real benefits and limitations are, and what to consider if you're setting up zones in a new or existing ducted system.
What Is Air Conditioning Zoning?
Air conditioning zoning refers to dividing your home into different areas, or zones, that can be cooled or heated independently from a single ducted system. Rather than one setting applying to the entire house, each zone can be turned on, turned off, or adjusted to its own level of airflow, and on more advanced systems, its own temperature.
Without zoning, a central ducted air conditioning unit cools or heats the entire house uniformly, meaning every room receives the same airflow, regardless of room size, occupancy, sun exposure, or individual preference. A four-bedroom home without zoning conditions all four bedrooms, the living area, and every hallway at once, whether anyone is in those rooms or not.
With zoning, you might run the living area and kitchen zone during the day, switch to the bedroom zones in the evening, and leave the guest room zone off entirely when it's not in use. The system becomes responsive to how the home is actually being lived in, rather than treating every space identically.
This is the single feature that separates a genuinely efficient ducted system from one that quietly wastes a significant amount of electricity conditioning empty rooms.
How Zoning Actually Works
Zoning operates through a combination of physical ductwork components and electronic controls working together. Understanding each part clarifies how the whole system functions.
Zone Dampers
Zoning in ducted air conditioning works through a system of zone dampers installed within the ductwork. These are motorised flaps positioned inside the duct runs leading to each zone. When a zone damper is open, conditioned air flows freely to that zone's vents. When closed, the damper blocks or significantly restricts that duct run, redirecting the system's airflow to the zones that remain open.
Each zone typically has its own damper, controlled independently, which is what allows you to activate some areas of the home while leaving others off.
The Zone Controller
The zone controller is your interface for managing the zones. It's a wall-mounted panel (and on modern systems, a smartphone app) that lets you turn individual zones on or off, and on more sophisticated systems, adjust the airflow volume or temperature for each one.
Zone controllers vary significantly in capability:
Basic mechanical controllers function like light switches: a zone is either fully on or fully off, with no graduated control over airflow volume.
Intermediate controllers allow airflow to individual zones to be adjusted in small increments, commonly around 5% steps, giving finer control over how much conditioned air reaches each area without a full on-off setup.
Advanced smart controllers combine zone damper control with full system control (temperature, mode, fan speed, timers) on one touchscreen panel or app, accessible from anywhere via Wi-Fi. These systems typically also support additional temperature sensors placed in individual rooms, allowing the system to actively monitor and respond to the real temperature in each zone rather than relying on a single central sensor.
Temperature Sensors (On Advanced Systems)
The more sophisticated zoning setups include dedicated temperature sensors in each zone, rather than relying on a single sensor at the main controller location. These sensors feed real-time temperature data back to the control system, which then adjusts airflow to each zone to maintain its individual target more precisely.
Without zone-specific sensors, the system can only estimate conditions in each room based on airflow and timing, which is less precise, particularly in homes with rooms that have very different heat loads, such as a west-facing bedroom catching full afternoon sun compared to a shaded, south-facing study.
Plan Your Ducted Zoning
For Better Room-by-Room Comfort.
Tech Air Solutions can assess your home layout, heat loads and usage patterns to design a ducted zoning setup that directs airflow where you actually need it.
The Benefits of Zoned Ducted Air Conditioning
Energy Efficiency
This is the primary reason most households invest in zoning. Zoning systems are energy efficient because they allow you to cool or heat only the areas of the home that are actually in use, which reduces the overall load on the air conditioner and lowers running costs.
The savings come from a simple principle: conditioning less volume of air and fewer square metres uses less energy. A four-bedroom home where only the living area and one bedroom are zoned on during the day uses considerably less electricity than the same system running at full capacity across every room simultaneously.
Individual Comfort Preferences
Zoning allows different household members to have their own comfort levels in their own spaces. A teenager who prefers a cooler bedroom and a parent who prefers theirs a little warmer can both get what they want from the same ducted system, rather than one person's comfort compromising everyone else's.
The Ability to Specify a Smaller System
Because zoning reduces the total conditioned volume at any given time, it's sometimes possible to specify a smaller-capacity ducted system during installation than you would need if the entire home always ran simultaneously. This can reduce both the upfront cost of the system and its long-term running costs, though this decision should be made in consultation with your installer during the heat load calculation, not assumed on your own. For guidance on how system capacity relates to space, ourair conditioner sizing guide explains the fundamentals.
Reduced Wear on the System
Running a system at full output across the whole home continuously places more cumulative strain on the compressor and fan than a well-zoned system that frequently operates at partial load across fewer zones. Over the system's lifespan, this can contribute to fewer repairs and a longer service life, though regularprofessional servicing remains the primary driver of system longevity regardless of zoning.
The Limitations and Trade-Offs of Zoning
Zoning is genuinely valuable, but it's worth understanding its limits so expectations are realistic.
Single Mode Limitation
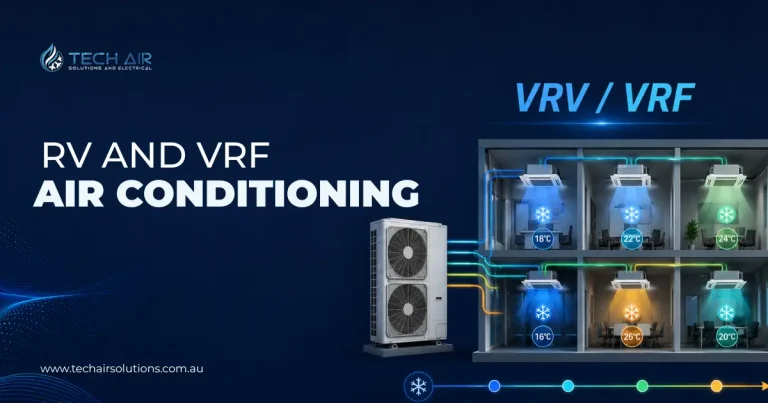
The entire ducted system, regardless of how many zones it has, operates in either cooling or heating mode at any given time. You cannot cool one zone while heating another on a standard ducted system. This differs from commercial VRF heat recovery systems, which can genuinely cool and heat different zones simultaneously, a distinction covered in our guide onVRV and VRF air conditioning.
Limited Temperature Variance Between Zones
Most zoned ducted systems only permit a modest temperature difference between zones, commonly around 4 degrees. You can set the living area to 24°C and a bedroom to 22°C, but you generally cannot set one zone to 18°C and another to 28°C simultaneously. The system is still operating from a single refrigeration circuit, so there's a physical limit to how differently each zone can be conditioned at once.
The Common Zone Requirement
This is one of the more technical but important aspects of zoning that often isn't explained clearly to homeowners. Ducted systems need somewhere for air to go even when several zones are switched off, because closing too many dampers at once creates excessive pressure inside the ductwork, which can damage the system or the ducts themselves over time.
Traditional zoning setups address this with a permanently open "common zone", an area (often a hallway or living space) that remains open regardless of which other zones are active. Older-style common zones could occupy up to 25% or more of a home, meaning that area was conditioned continuously whether anyone needed it or not, which represents a real efficiency trade-off.
More advanced controllers address this differently using proportional damper control (opening dampers partially rather than fully closing most of them) and built-in safety features, often called bypass or spill functions, that automatically protect the ductwork without requiring a large dedicated common zone. If you're planning a zoned system and efficiency is a priority, ask your installer specifically how their chosen controller manages this requirement, as it has a real impact on how much benefit you'll actually get from zoning day to day.
Not a DIY Setup
Setting up zoning in a ducted system, whether during a new installation or retrofitting zones into an existing system, requires professional design and installation. The number, size, and placement of zones needs to match the home's room layout and heat loads, dampers need to be correctly sized and positioned within the ductwork, and the control system needs proper commissioning. This isn't something to attempt without a qualified technician.
How Zones Are Typically Determined for a Home
There's no universal formula for how many zones a home should have or where the boundaries should sit, but a few practical factors guide the decision during installation.
Room Usage Patterns
Rooms used at different times of day or by different people benefit most from being on separate zones. Bedrooms, which are typically used overnight and unoccupied during the day, are a natural standalone zone or grouped zone, separate from daytime living areas.
Orientation and Heat Load
Rooms facing different directions experience very different heat loads throughout the day. A north or west-facing room in the Southern Hemisphere typically needs more cooling capacity in summer afternoons than a south or east-facing room. Separating these into different zones allows the system to respond to their different real conditions rather than averaging them out.
Home Size and Layout
Larger homes generally benefit from more granular zoning, simply because there's more variation in usage patterns and heat loads to manage. A compact two or three-bedroom home might work well with three or four zones, while a larger multi-level home might have six, eight, or more.
Multi-Storey Considerations
In multi-level homes, upper floors typically experience more heat gain in summer (heat rises, and upper floors often have more roof exposure) and more heat loss in winter. Zoning by floor, in addition to zoning by room, is a common approach that accounts for this vertical temperature variation.
A professional assessment during the ducted system design phase, which considers your home's specific layout, construction, and how your household actually uses each space, will give you a far more accurate zoning plan than any general rule of thumb. This is covered in more depth in our guide onwhat ducted air conditioning is and how it works.
Want Smarter Control
Over Your Ducted Air Conditioning?
Upgrade to smart zoning for more precise airflow, individual room control and easier scheduling. Tech Air Solutions can recommend a zoning controller that suits your existing or new ducted system.
Zoning Setup Comparison
| Controller Type | Zone Control | Temperature Precision | Typical Use Case |
|---|---|---|---|
| Basic mechanical (on/off) | Zone fully on or off only | Single system-wide setpoint | Budget installations, simple layouts |
| Proportional damper control | Airflow adjustable in increments (e.g. 5%) | Single system-wide setpoint, airflow-balanced per zone | Mid-range installations wanting finer airflow control |
| Smart controller with app | Full airflow and on/off control per zone | Individual zone temperature targets (within system limits) | Homes wanting app control, scheduling, and finer comfort management |
| Smart controller with zone sensors | Full airflow and on/off control per zone | Most precise, actively monitors and responds to real room temperature | Larger or more complex homes, significant orientation/heat load variation between rooms |
Common Zoning Problems and What They Indicate
Like any component-based system, zoning setups can develop faults over time. Recognising the signs helps with getting the right fix.
One zone isn't receiving airflow at all. This points to a damper stuck in the closed position, a failed damper motor, or a disconnected control wire to that specific zone. A technician can test the damper and its motor to identify the fault.
A zone is always warmer or cooler than set, regardless of adjustment. If the zone has a dedicated temperature sensor, check it isn't positioned somewhere unrepresentative of the room, such as near a window, vent, or heat-generating appliance. Without a dedicated sensor, this may simply be a limitation of system-wide temperature control rather than a fault.
Unusual noise from the ceiling when zones change. Dampers opening and closing produce a brief mechanical sound, but loud banging or rattling can indicate airflow pressure issues, often related to too many zones being closed simultaneously without adequate pressure relief.
Significantly higher running costs despite using zoning. This can indicate the common zone or pressure relief setup is larger than necessary, meaning more of the home is being conditioned continuously than the household realises, undermining some of the efficiency gains zoning is meant to provide.
Troubleshooting zoning issues generally requires a technician's access to the ductwork and control system wiring, so these are not DIY repairs. Regular annual servicing, as outlined in ourguide on how often to service your air conditioner, includes checking zone dampers and controls as part of a standard ducted system service, which catches most of these issues before they become noticeable comfort problems.
Is Zoning Worth It for Your Home?
Zoning adds cost to a ducted system installation, both for the dampers themselves and the more capable controller required to manage multiple zones. Whether that additional investment makes sense depends on your home and household.
Zoning tends to deliver the clearest value when:
- Your home has more than three or four rooms being conditioned
- Different areas of the home are used at clearly different times (bedrooms at night, living areas during the day)
- Your home has rooms with meaningfully different orientations or heat loads
- Multiple household members have different comfort preferences
- You're conscious of running costs and want granular control over what's being conditioned at any time
Zoning offers less dramatic benefit in smaller, simpler layouts where most rooms are used fairly uniformly throughout the day, though even in these cases, the ability to switch off an unused guest room or spare bedroom still provides some efficiency gain.
For most Australian homes installing a new ducted system today, zoning has effectively become a standard feature rather than a premium add-on, and the comparison is less about whether to zone at all and more about how many zones and what level of controller sophistication suits the household.
Conclusion
Air conditioning zoning solves one of the most basic inefficiencies in whole-home climate control: the assumption that every room needs the same treatment at the same time. By dividing a ducted system into independently controlled zones using motorised dampers and a central controller, you gain the ability to condition only the spaces actually in use, accommodate different comfort preferences across the household, and reduce the running cost of operating the system across a full day.
The trade-offs, a single mode across the whole system, limited temperature variance between zones, and the need for a properly designed common zone or pressure relief system, are manageable with good installation planning and a controller suited to your home's complexity. For most multi-room Australian homes with a ducted system, zoning isn't an optional extra so much as the feature that makes the ducted investment worthwhile day to day.
Frequently Asked Questions
What is the difference between a ducted system with zoning and one without?
A non-zoned ducted system conditions the entire ductwork and every connected room uniformly whenever it runs. A zoned system uses motorised dampers to direct airflow to specific areas independently, allowing some rooms to be conditioned while others are switched off, and in many cases allowing a small temperature variance between zones.
Can each zone in a ducted system have a completely different temperature?
Not completely. Most zoned systems allow a limited temperature variance between zones, commonly around 4 degrees, because the system operates from a single refrigeration circuit shared across all zones. You can't set one zone to a very low temperature and another to a very high temperature simultaneously.
Can one zone be cooling while another is heating?
No, not on a standard residential ducted system. The entire system operates in either cooling or heating mode at any given time. Simultaneous heating and cooling in different zones is only possible on commercial-grade heat recovery VRF systems.
Do I need a professional to set up zoning in my ducted system?
Yes. Zoning requires motorised dampers to be correctly installed within the ductwork, properly sized for each zone, and connected to a compatible control system. This requires professional design based on your home's layout and heat loads, and professional installation and commissioning.
Can zoning be added to an existing ducted system that doesn't have it?
In many cases, yes, depending on the age and compatibility of your existing system and ductwork. A technician can assess whether your current setup allows for zone dampers and a compatible controller to be retrofitted, and advise on the scope and cost involved.
How many zones should my home have?
There's no fixed number. It depends on your home's size, layout, room orientation, and how different areas are used throughout the day. A professional assessment during system design will recommend an appropriate zoning plan based on your specific property rather than a generic rule.
Does zoning actually save money on electricity bills?
Yes, in most cases, because conditioning fewer zones at any given time uses less energy than conditioning the entire home continuously. The size of the saving depends on your household's usage patterns and how the system's common zone or pressure relief feature is configured, as a large permanently-open common zone reduces the overall efficiency benefit.
What happens if too many zones are closed at once?
Closing too many zone dampers simultaneously can create excessive air pressure inside the ductwork, which over time can damage the ducts or strain the system. This is why zoned systems include either a dedicated common zone that stays open, or more modern pressure relief and bypass features, to prevent this from occurring.